A CUT ABOVE THE REST
Our Projects
Wrea Green
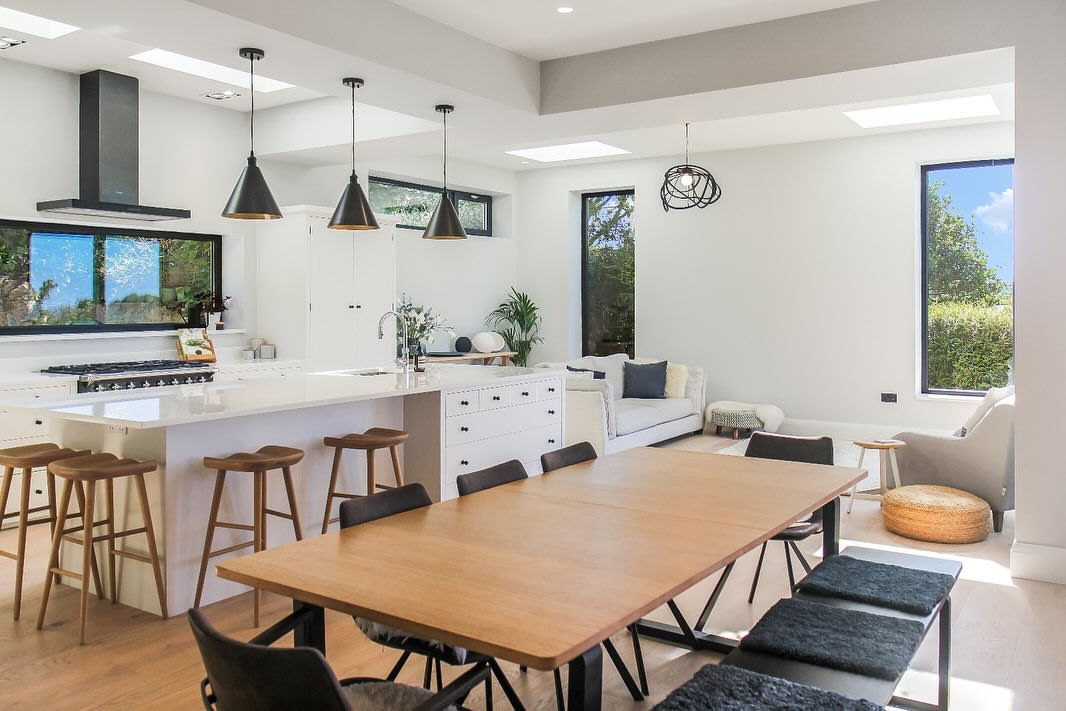
This project involved the complete transformation of a detached family home, designed to create a brighter, more spacious layout tailored to modern living. We opened up the entire rear elevation of the property to construct a substantial open-plan extension, seamlessly connecting the kitchen, dining, and living areas into one expansive, light-filled space.
Large structural openings and carefully positioned glazing maximise natural light while creating a strong visual connection between the interior and the newly landscaped garden. The outdoor area was fully redesigned to complement the extension, delivering a cohesive indoor-outdoor flow ideal for entertaining, family time, and everyday living.
The result is a significantly enlarged home with improved functionality, generous open-plan living, and a contemporary finish that enhances both the property’s lifestyle appeal and long-term value.


Prescot
Not every project begins with a blank canvas. Some begin with challenges that require experience, precision, and a calm, methodical approach.
This SIP-built property in Prescot, Lancashire came to us following significant water ingress and underlying construction issues. What should have been a dream home had instead become a source of stress, with the homeowners navigating a complex insurance claim and an uncertain path forward.
We carefully stripped the property back to expose the root causes of failure, carrying out a full assessment before rebuilding with the correct detailing, appropriate materials, and the level of oversight the project originally required. Every decision was made with long-term performance in mind, ensuring the home would not only be restored, but improved.
Projects involving insurance claims often come with added complexity. Timelines are sensitive, and the emotional weight for clients is significant. That is why clear communication, transparency, and trust are at the centre of how we operate.
The result is a home that is now dry, secure, and built to last. More importantly, it has given the homeowners peace of mind and the confidence to move forward.
The Lake District
This full-house refurbishment in the Lake District was designed to enhance the home while preserving the timeless character and charm that defines properties in this unique setting. The project involved a comprehensive internal transformation, including a new kitchen, bathrooms, and upgraded living spaces, all carefully planned to improve flow, maximise natural light, and create a more open, welcoming environment.
Working closely with the client, we introduced a refined, modern finish that enhances comfort and practicality while remaining sympathetic to the surrounding landscape and traditional architectural features. Every element of the refurbishment was considered to ensure the home feels brighter, more spacious, and better suited to contemporary living, without losing the warmth and authenticity expected from a Lake District property.
The finished result is a beautifully balanced home that combines timeless style with modern functionality, delivering a high-quality living space designed to be enjoyed for many years to come.